02 - Interior Remodel
Residential Renovation
Revit
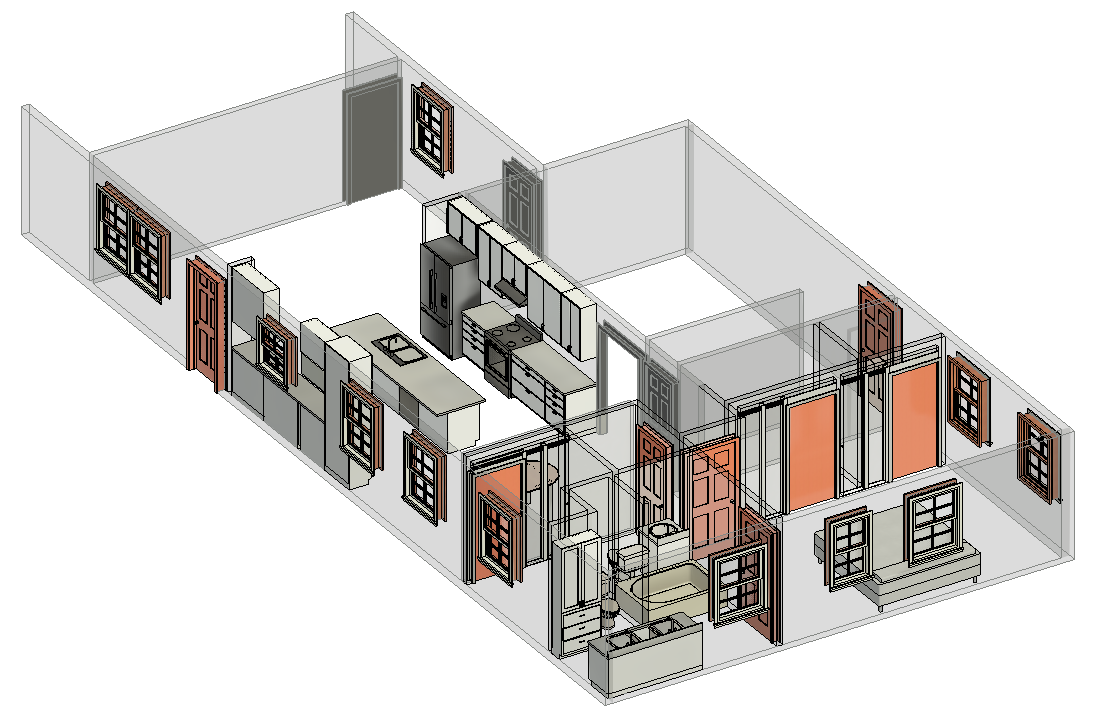
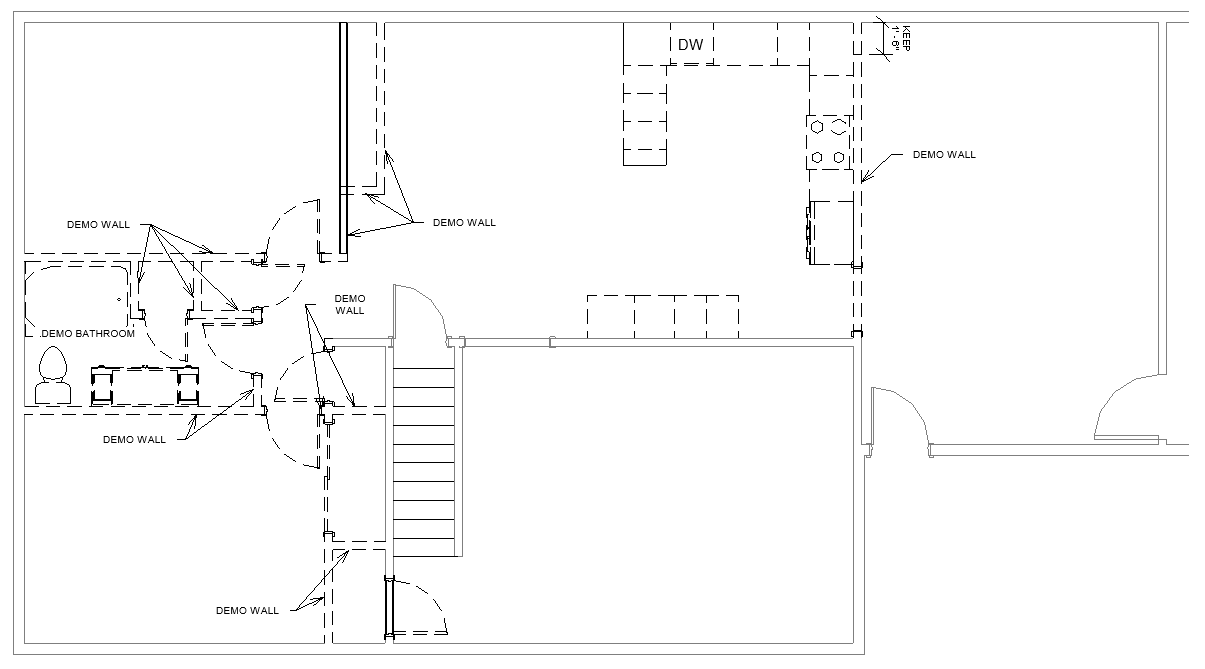
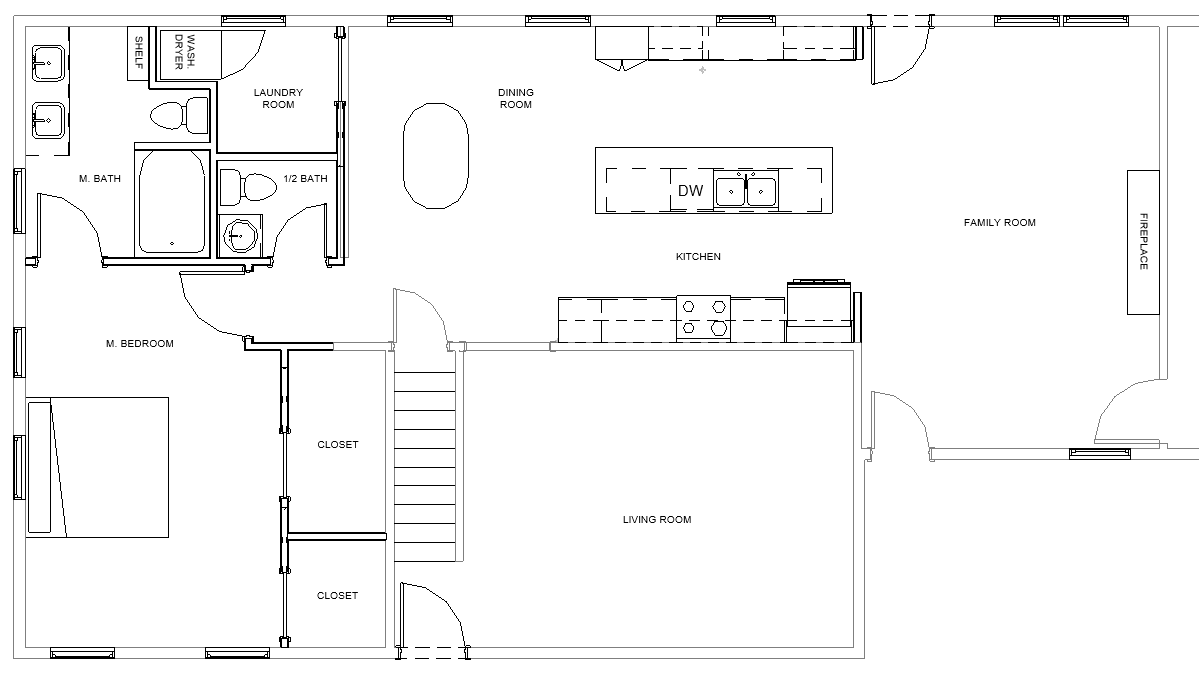
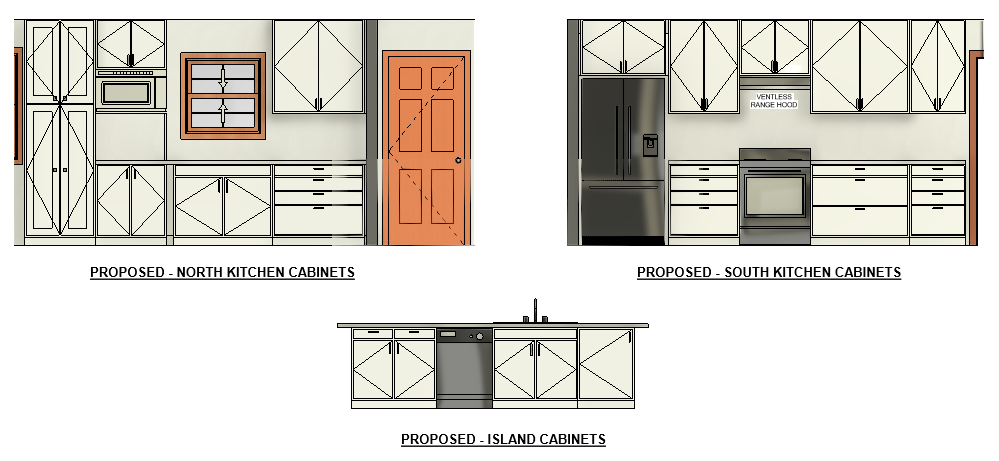
Interior renovation developed around a complete reorganization of the home's living spaces. The existing layout was reconfigured to create an open kitchen, dining and family room, separate living room, new primary suite, half bath, and laundry, with detailed kitchen and bathroom documentation included in the design.
-
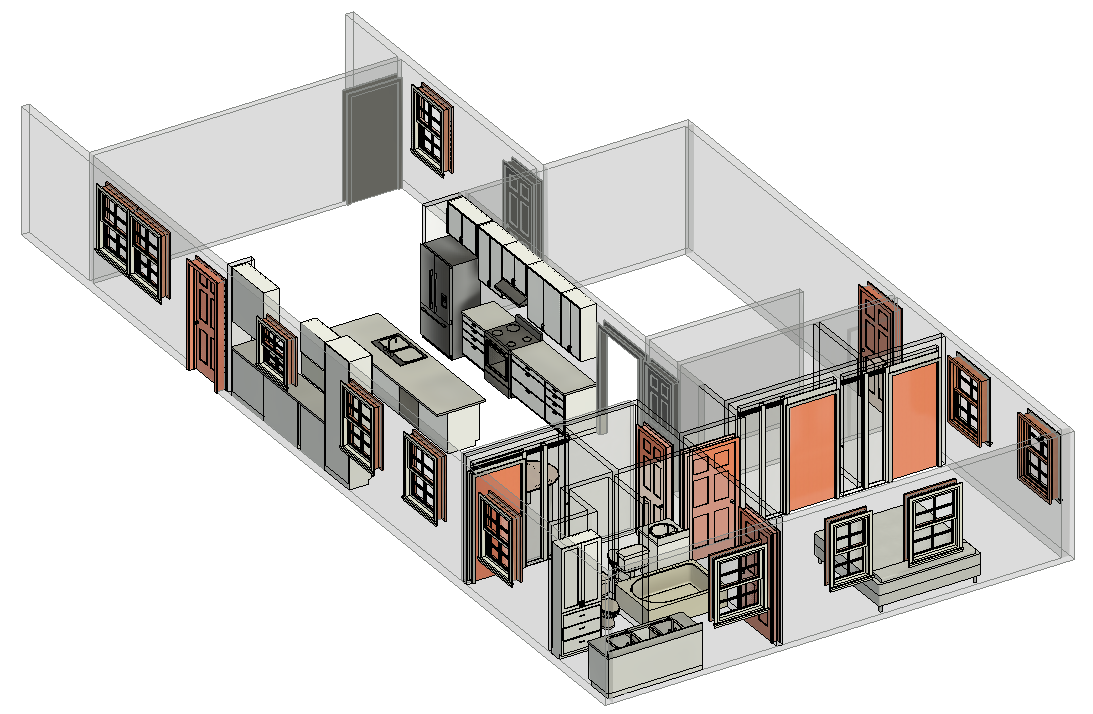
![01 - Proposed Interior 3D]()
01 - Proposed Interior 3D
-
![02 - Existing Demolition Plan]()
02 -Existing Demolition Plan
-
![03 - Proposed Floor Plan]()
03 - Proposed Floor Plan
-
![04 - Kitchen Cabinet Elevations]()
04 - Kitchen Cabinet Elevations
-
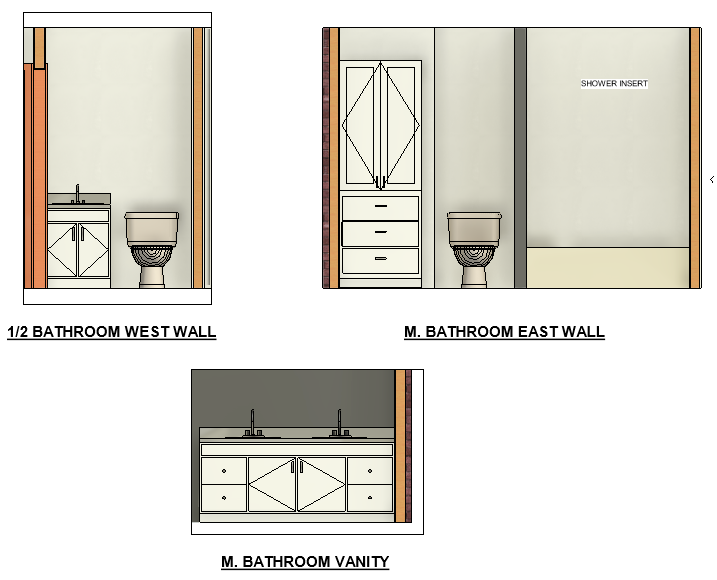
![05 - Bathroom Elevations]()
05 - Bathroom Elevations
-
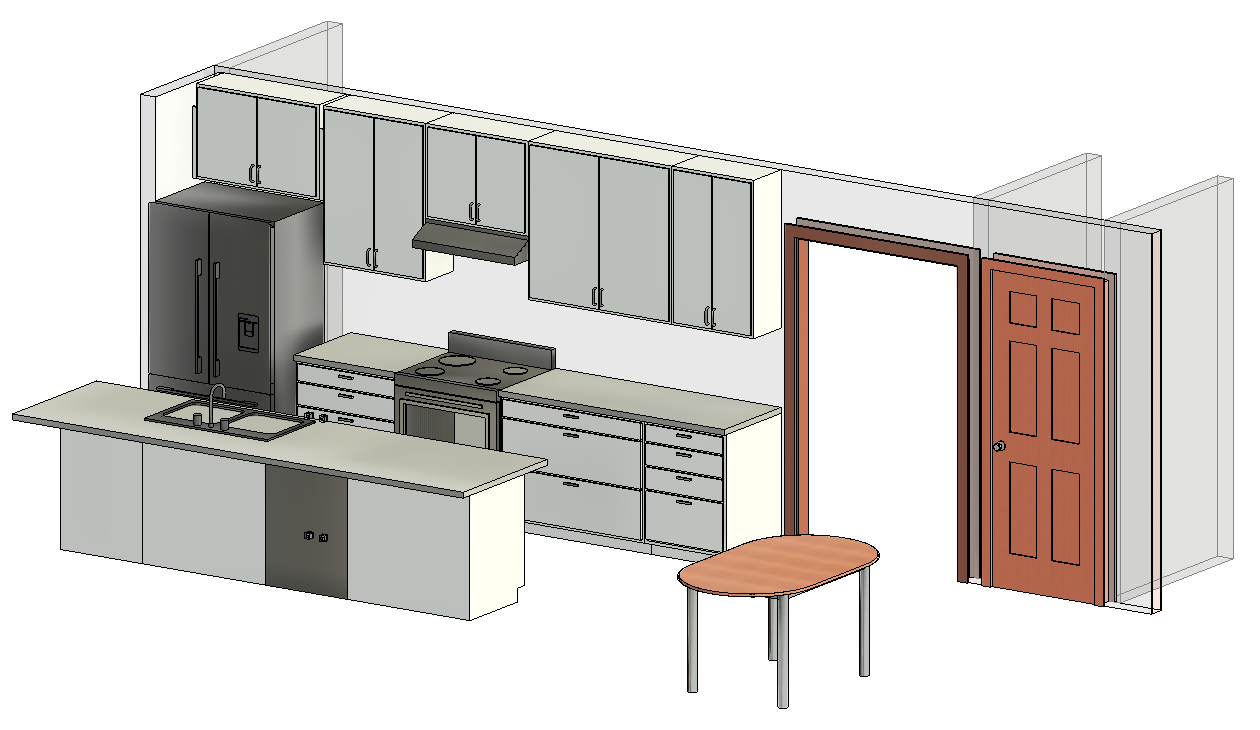
![06 - Kitchen Focused 3D]()
06 - Kitchen Focused 3D