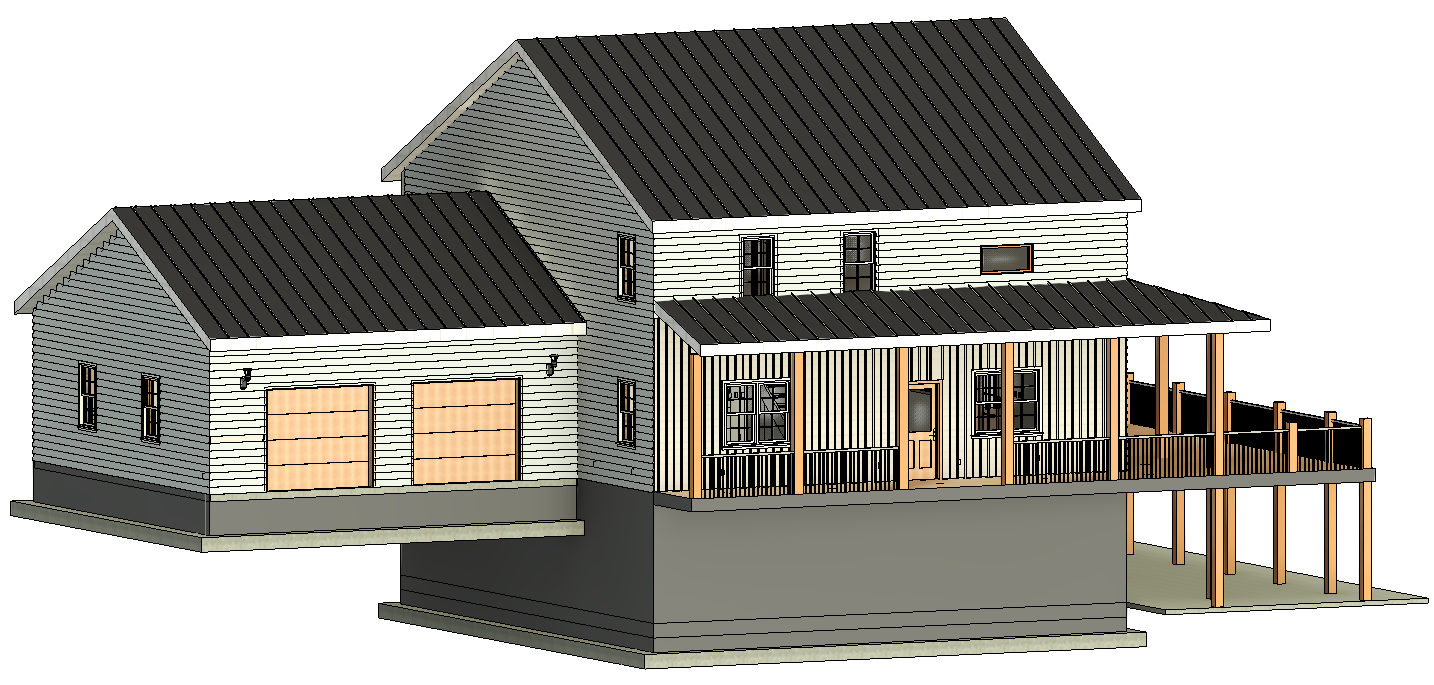
01 - New Residential Design
Residential New Construction
Revit
Complete residential design and Revit documentation developed from concept through a coordinated drawing set, including floor plans, exterior elevations, building sections, and a basic electrical layout.
-
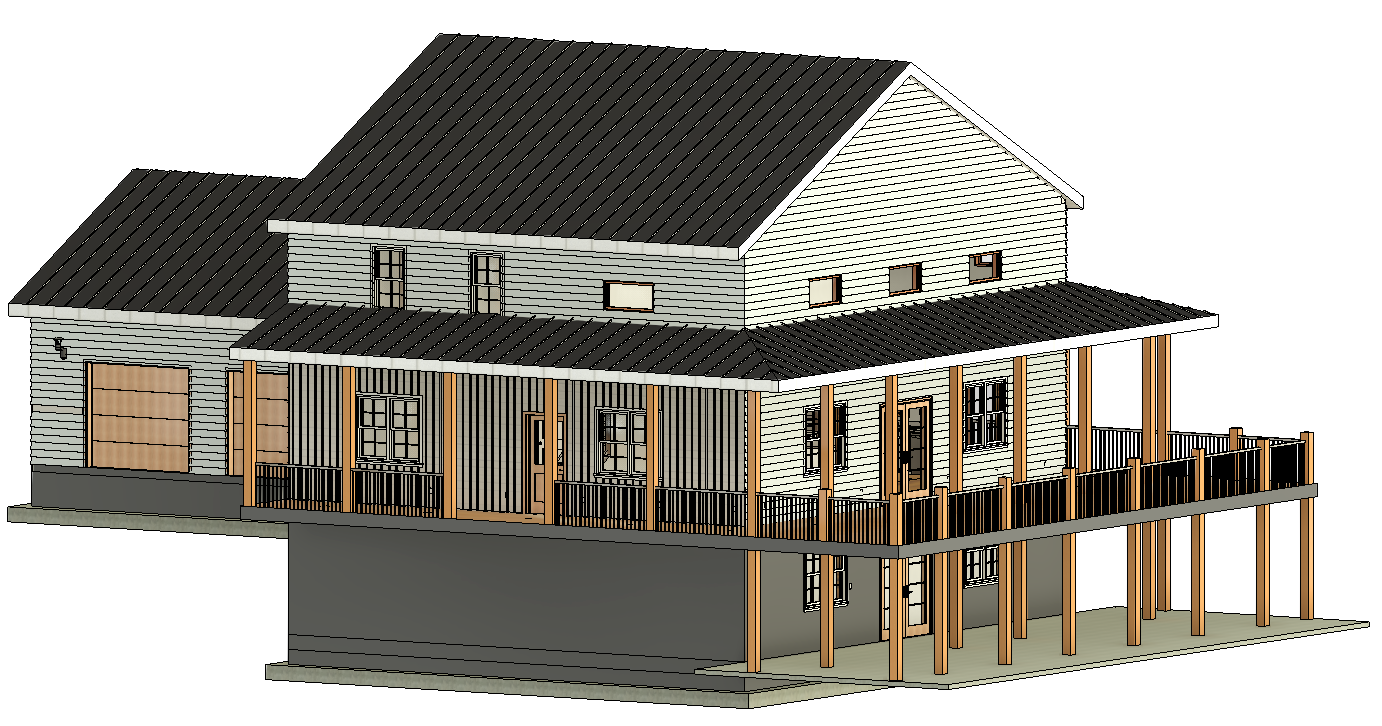
![01 - Deck Focused Exterior 3D]()
01 - Deck Focused Exterior 3D
-
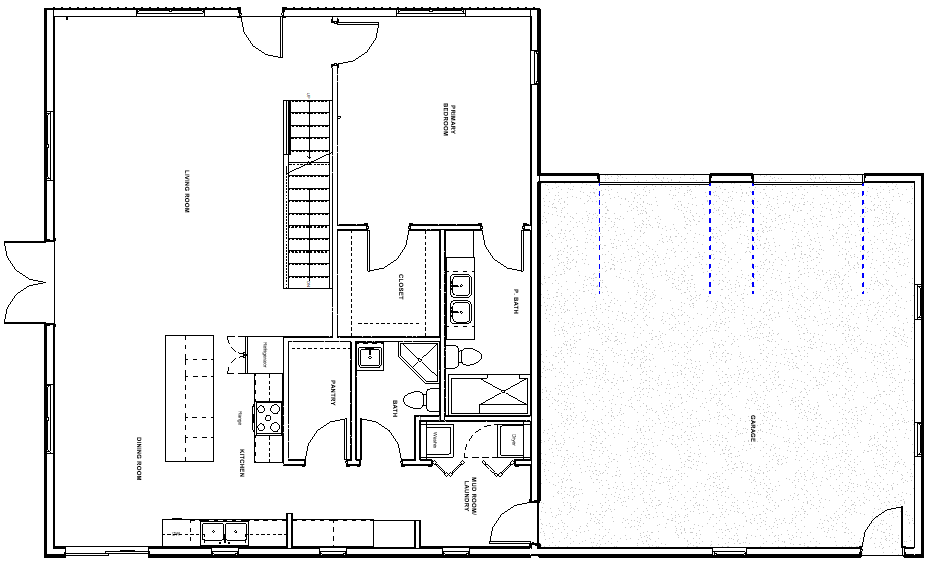
![02 - Main Floor Plan]()
02 - Main Floor Plan
-
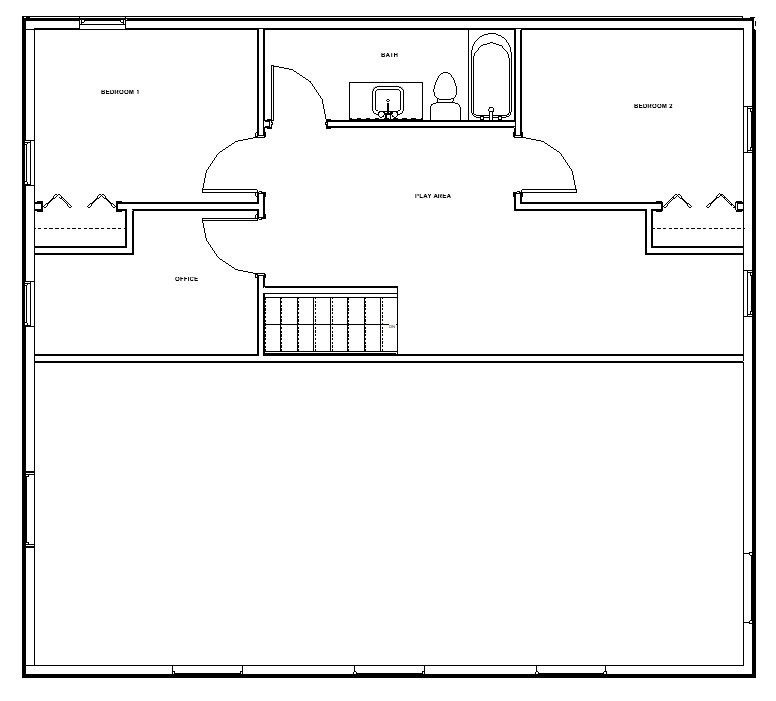
![03 - Second Floor Plan]()
03 - Second Floor Plan
-
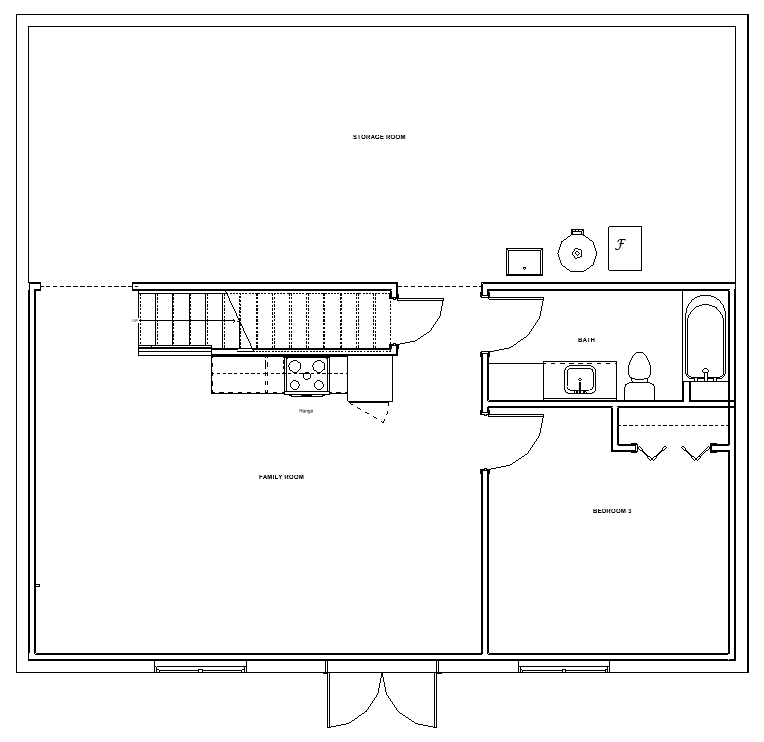
![04 - Basement Plan]()
04 - Basement Plan
-
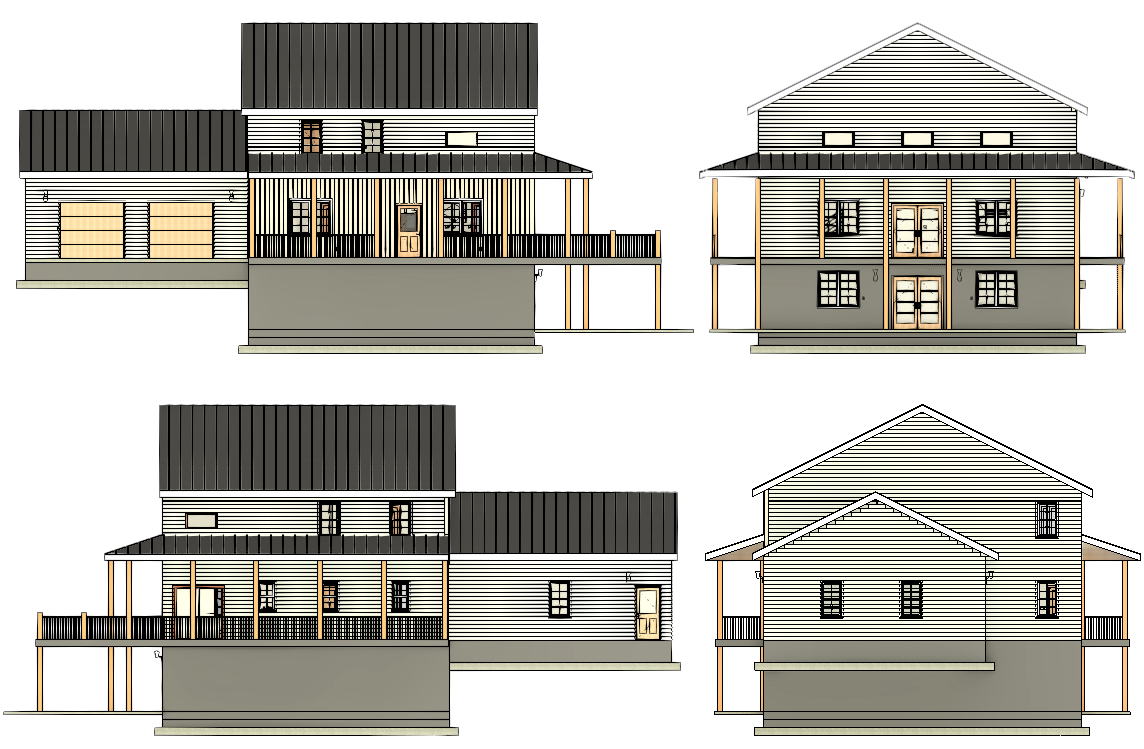
![05 - Exterior Elevations]()
05 - Exterior Elevations
-
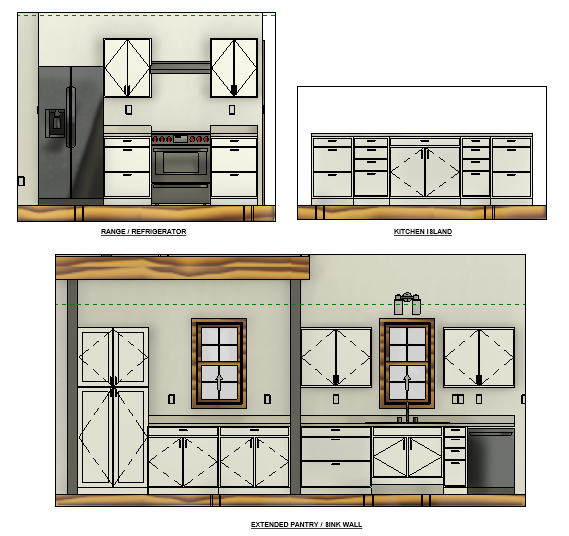
![06 - Kitchen Cabinetry Elevations]()
06 - Kitchen Cabinetry Elevations
-
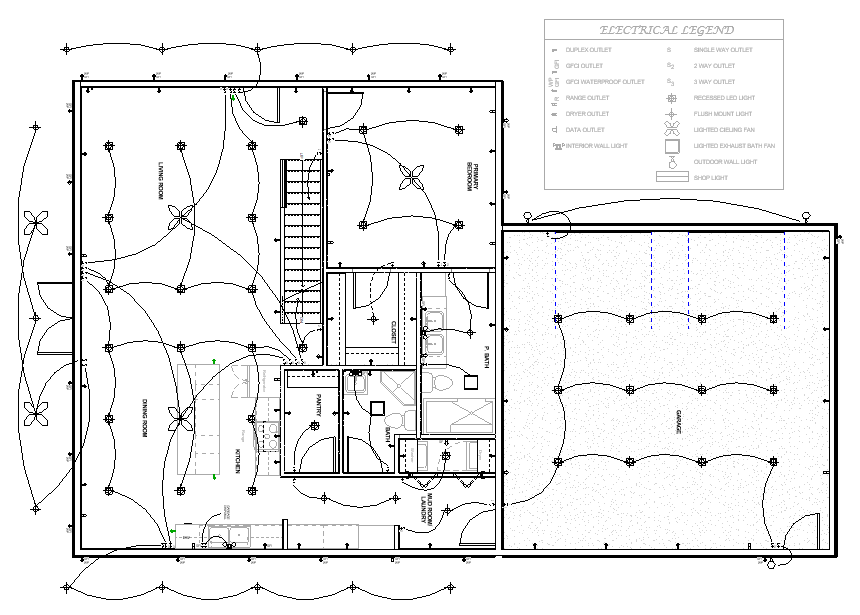
![07 - Main Floor Electrical Plan]()
07 - Main Floor Electrical Plan
-
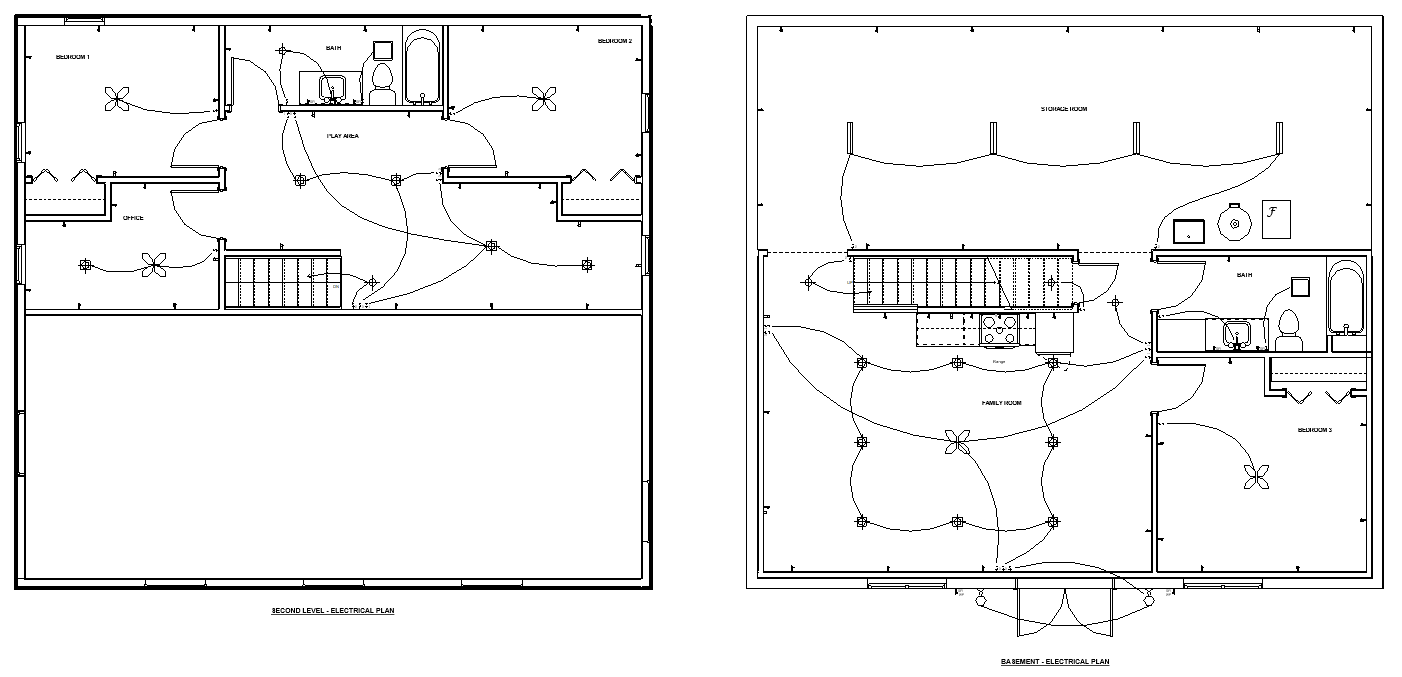
![08 - 2nd Floor & Basement Electrical Plans]()
08 - 2nd Floor & Basement Electrical Plans