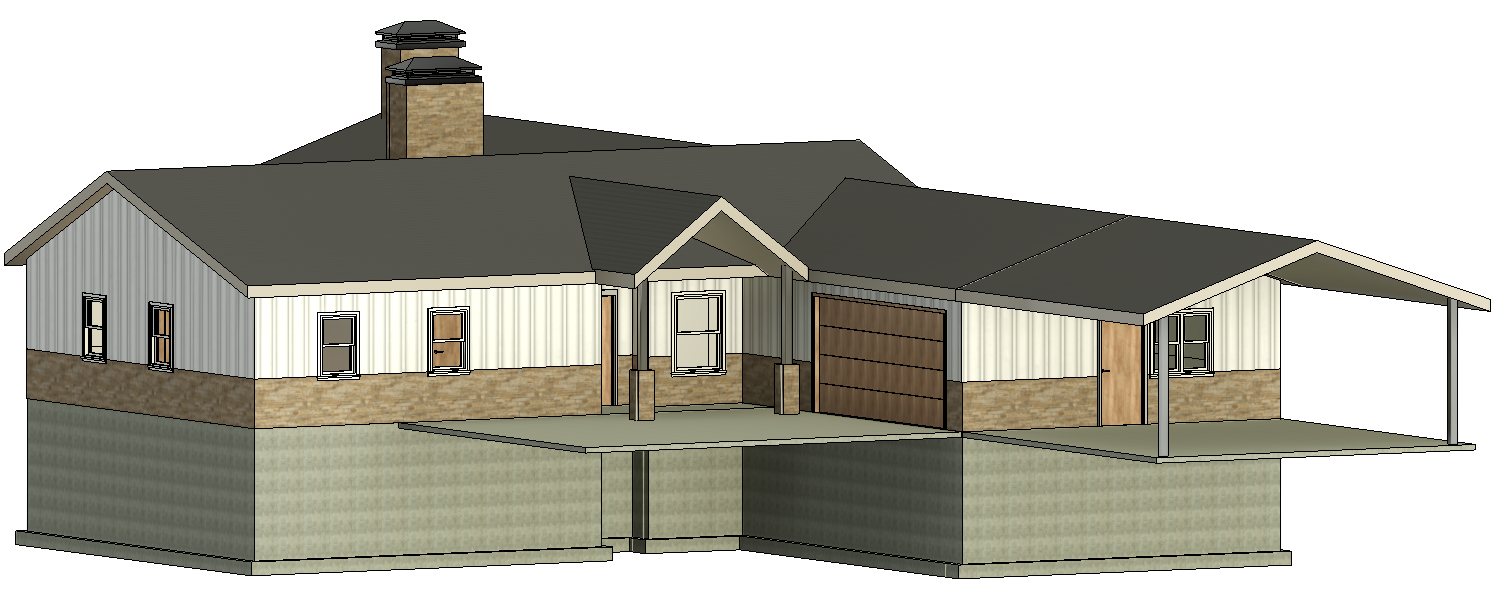
03 - Existing Home + Addition
Residential Addition
Revit
Existing residence recreated in Revit to document existing conditions and develop multiple additions and exterior improvements, including new living space, deck areas, updated exterior finishes, and roofing.
-
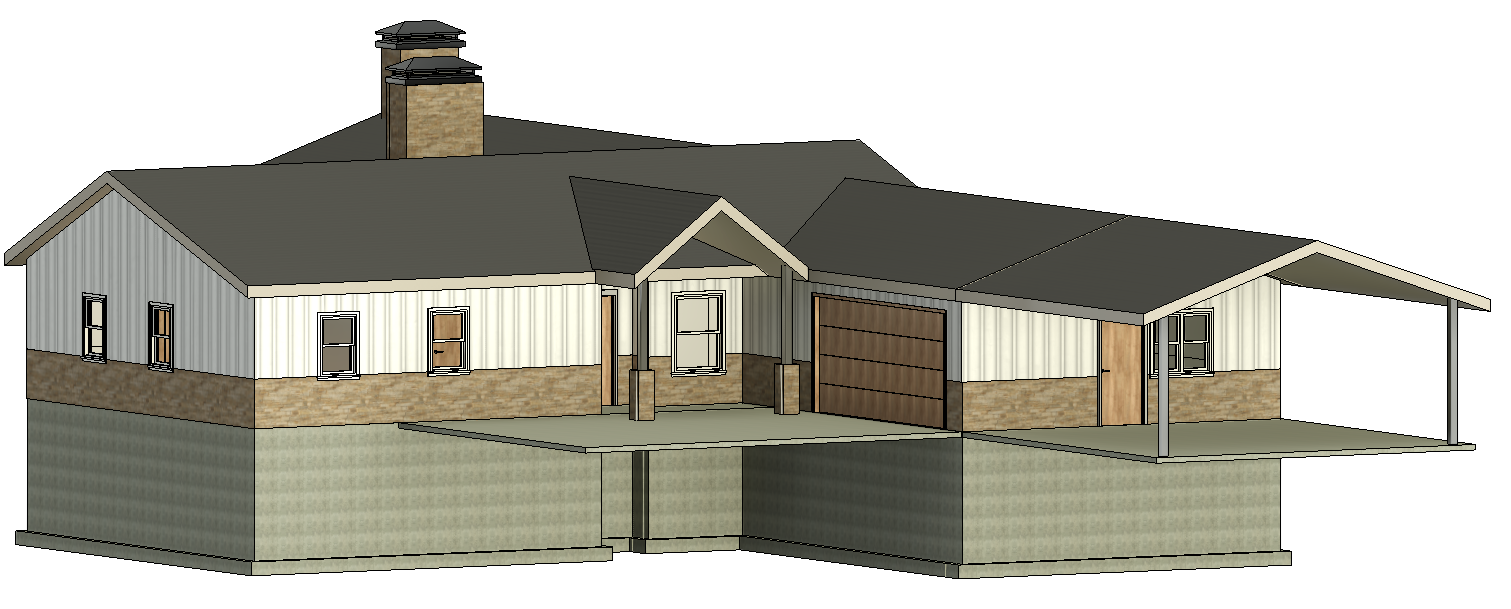
![01 - Proposed Front 3D]()
01 - Proposed Front 3D
-
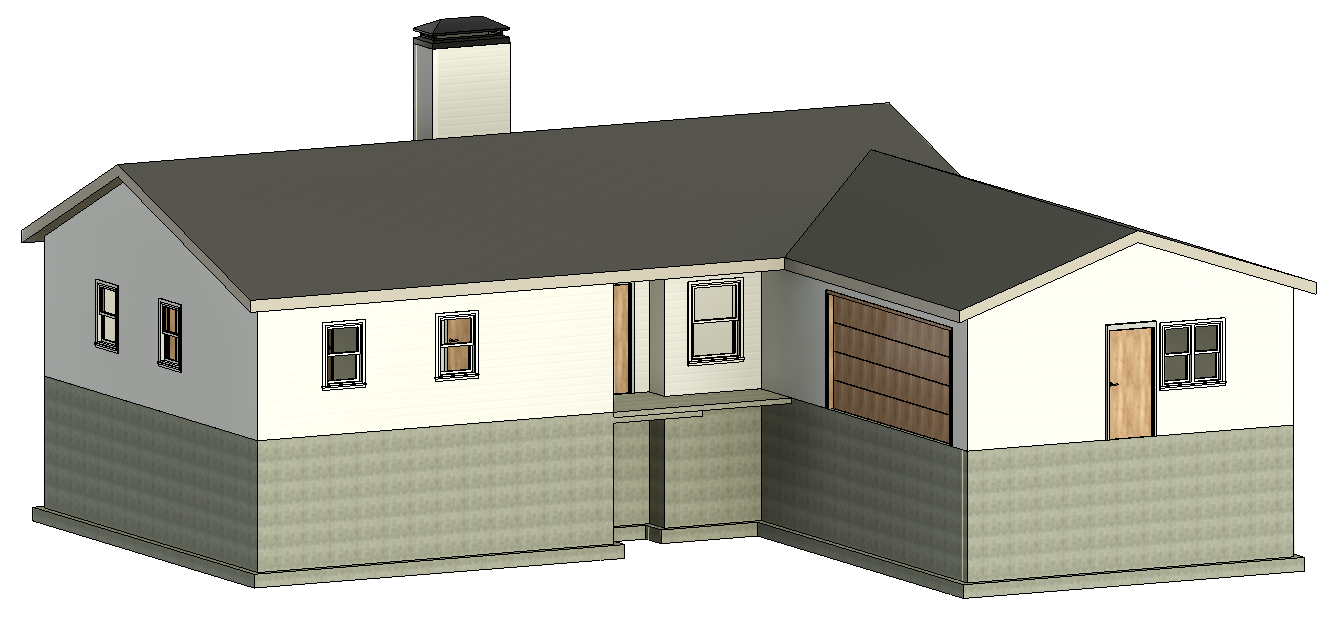
![02 - Existing Conditions 3D]()
02 - Existing Conditions 3D
-
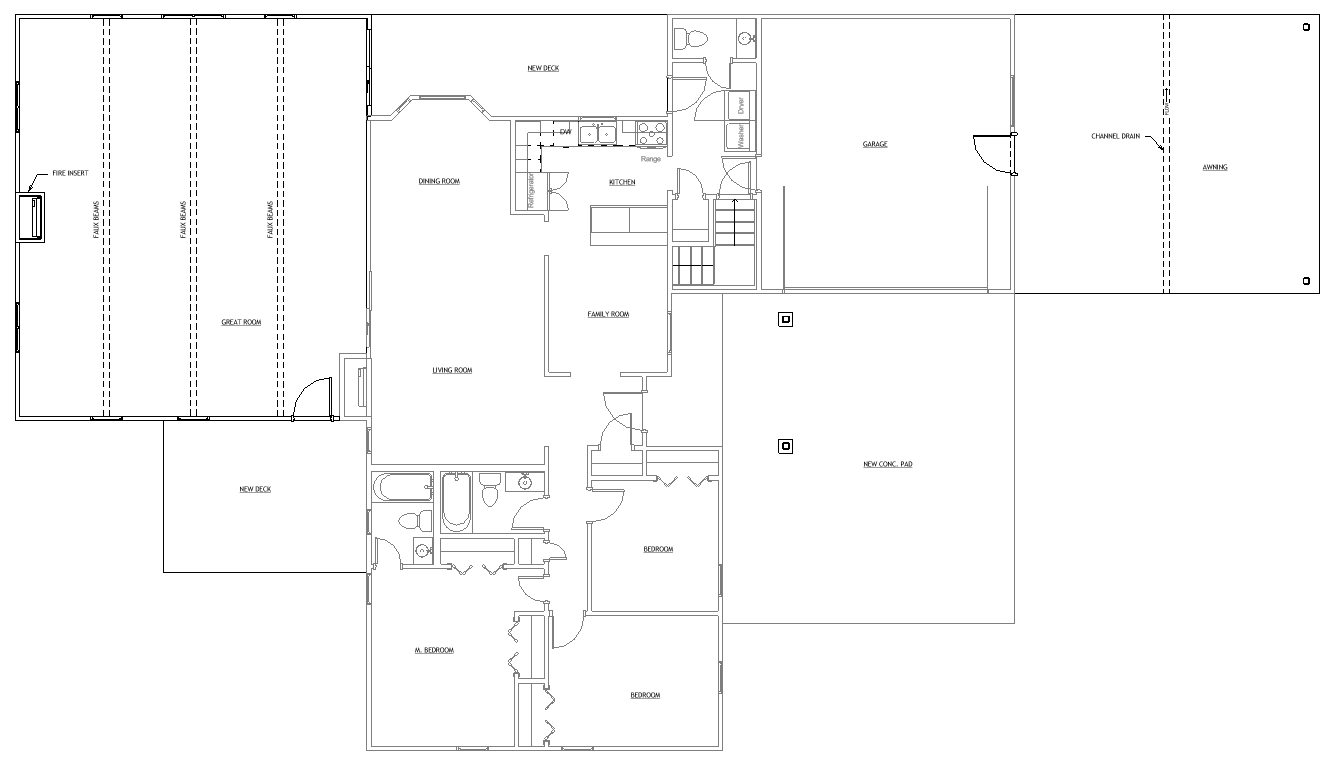
![03 - Proposed Main Floor Plan]()
03 - Proposed Main Floor Plan
-
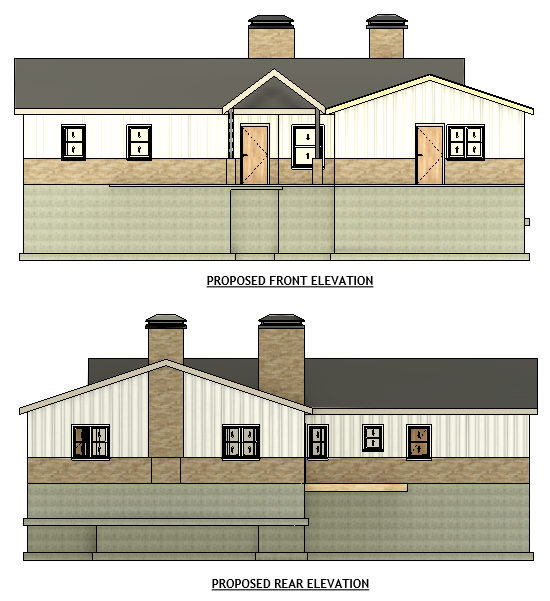
![04 - Front + Rear Elevations]()
04 - Front + Rear Elevations
-
![05 - Proposed Exterior 3D - Rear Corner]()
05 - Proposed Exterior 3D - Rear Corner
-
![06 - Proposed Exterior 3D - Opposite Corner]()
06 - Proposed Exterior 3D - Opposite Corner